Move in ready - Aspire
Overview
Features
Floor Plan
- IN STOCK
- MOVE-IN READY
Move IN Ready - Aspire
$289,000
 3 beds
 2 baths
 1,474 sq. ft.
 0.8 acres
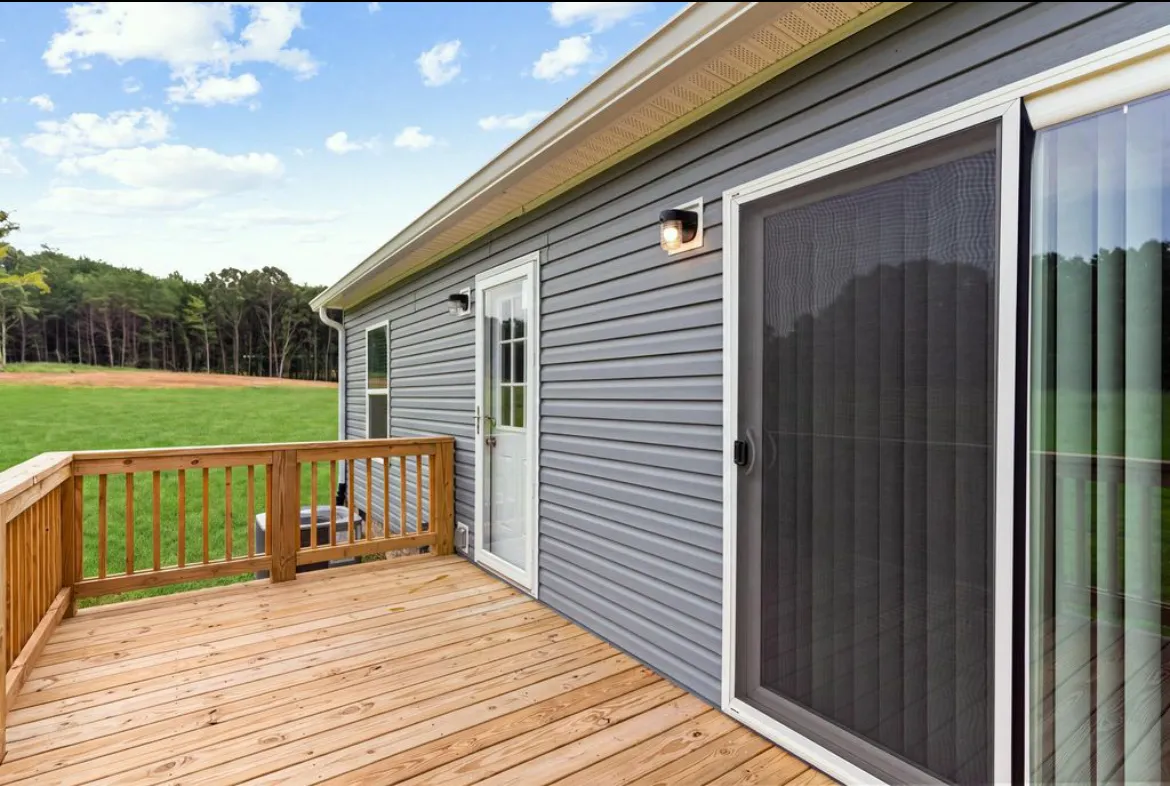
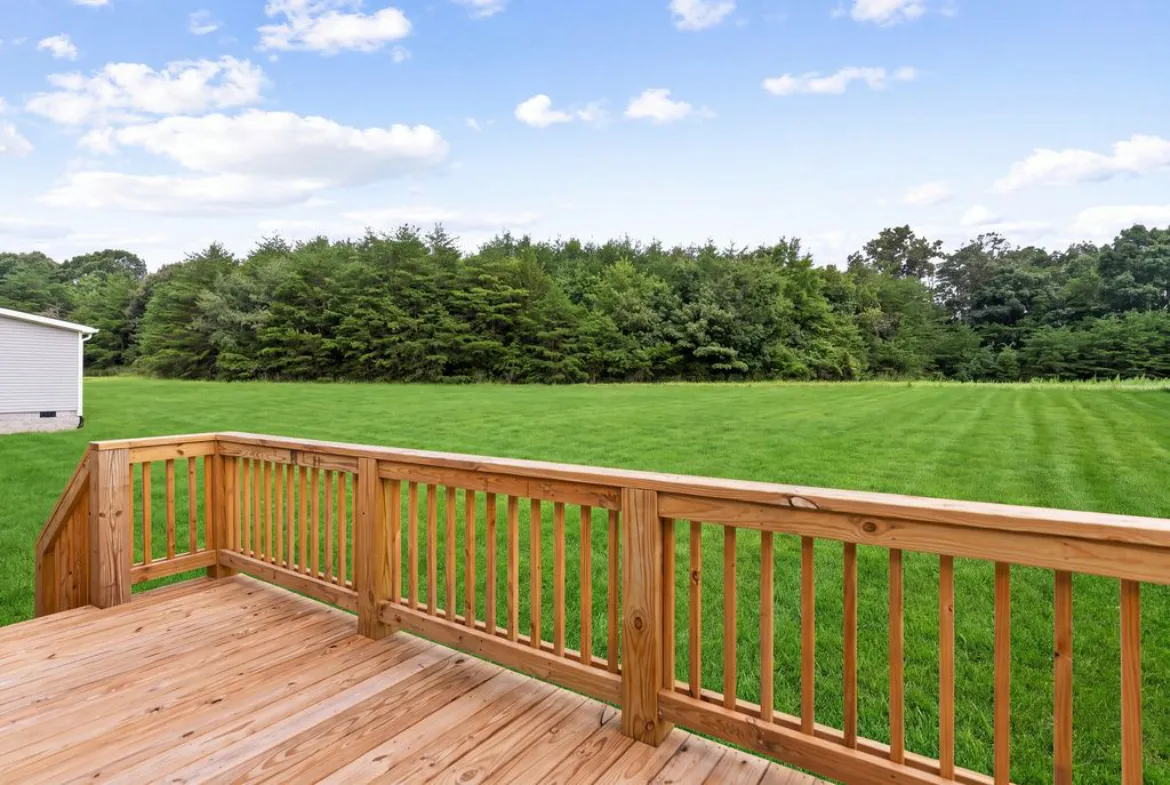
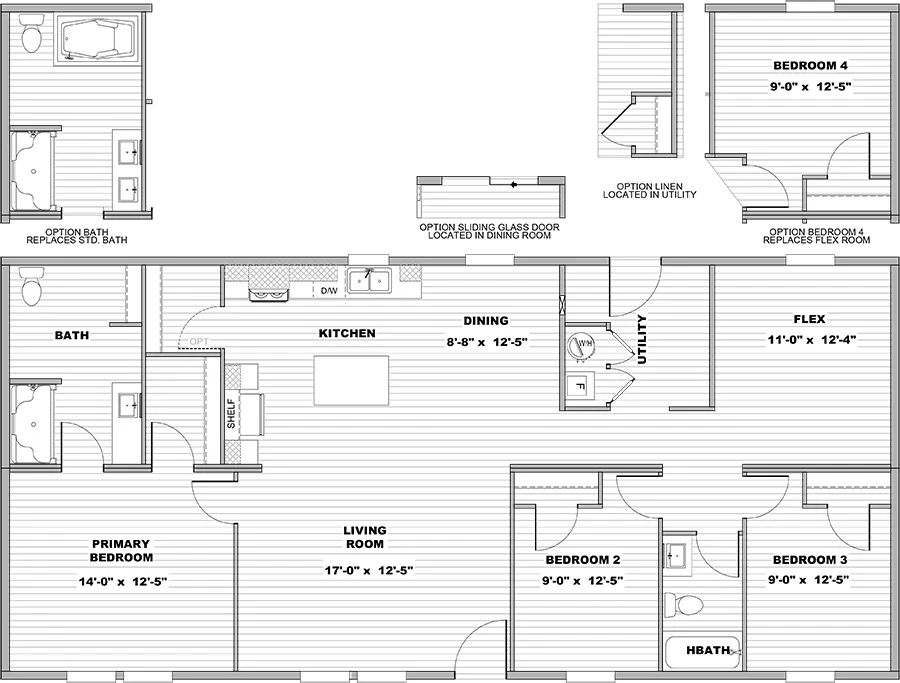
† Images may show options not included in base price
Move in ready - Aspire
Overview
Features
Floor Plan
3 beds2 baths1,474 sq. ft.0.8 acres† Images may show options not included in base price
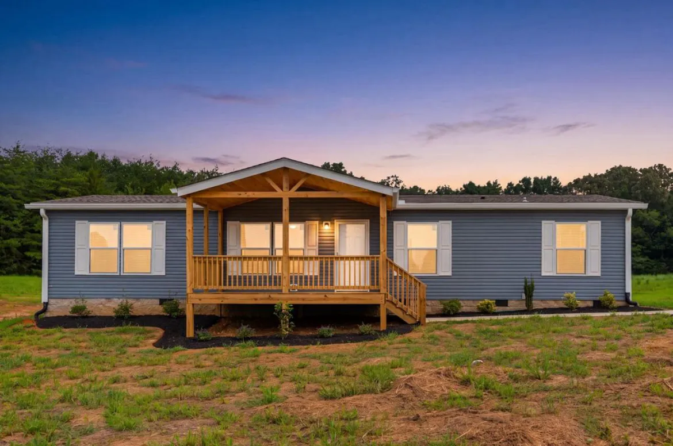
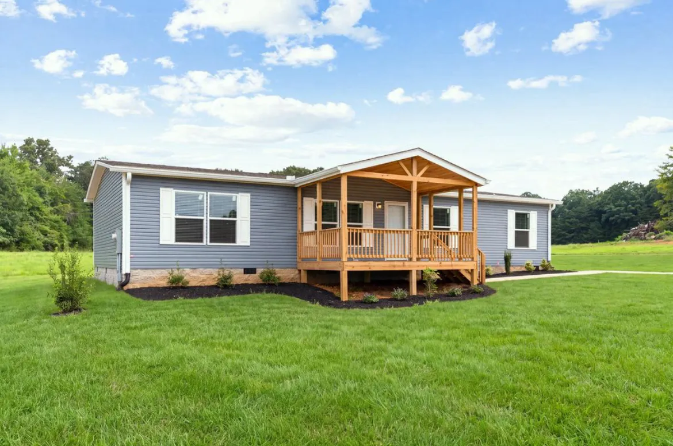
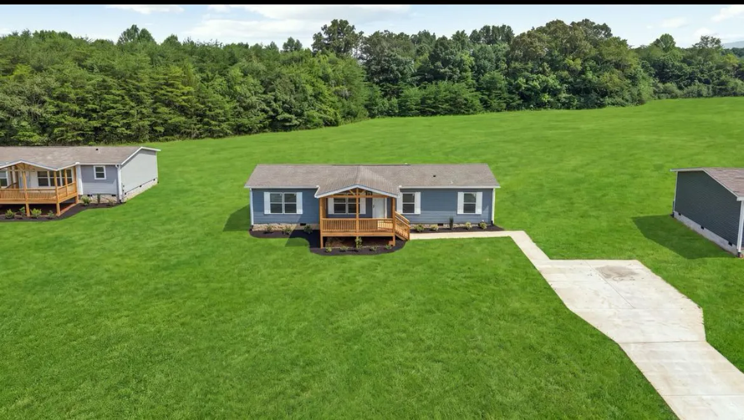
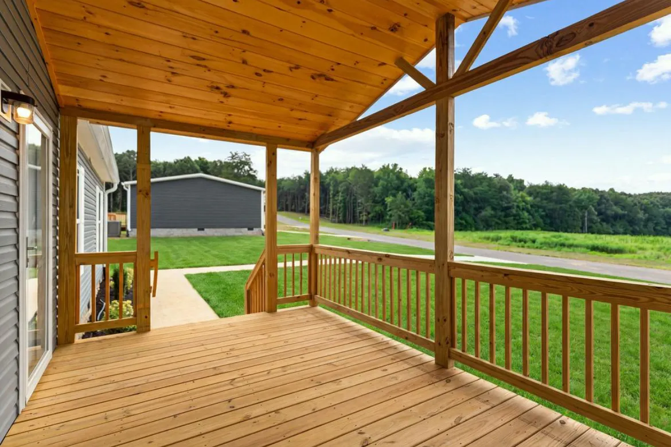
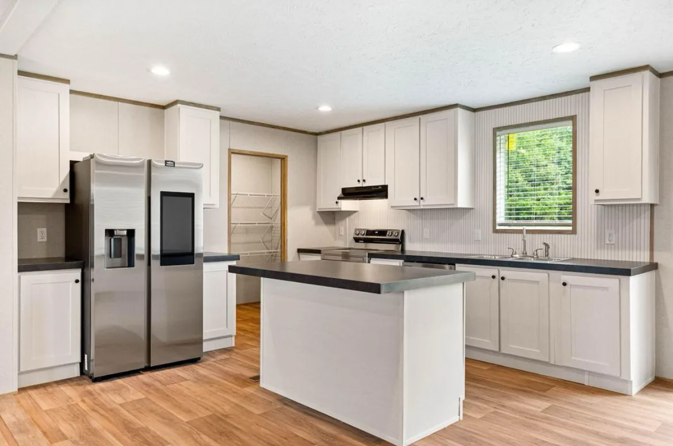
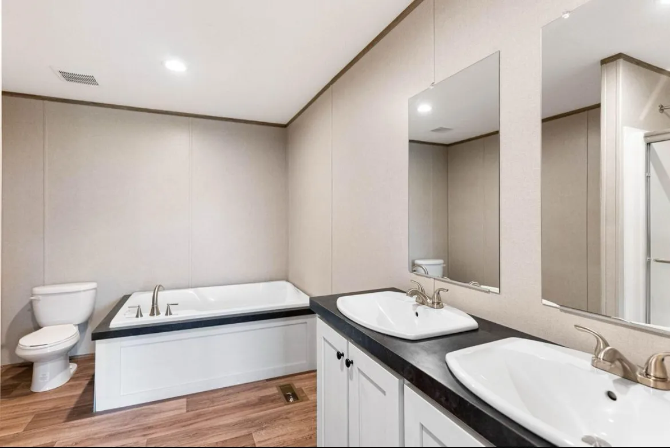
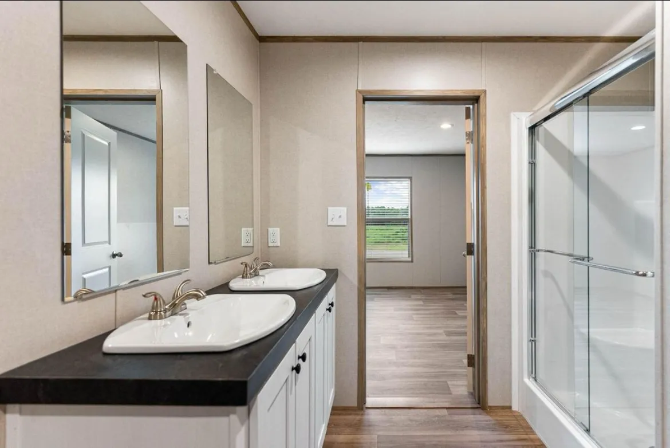
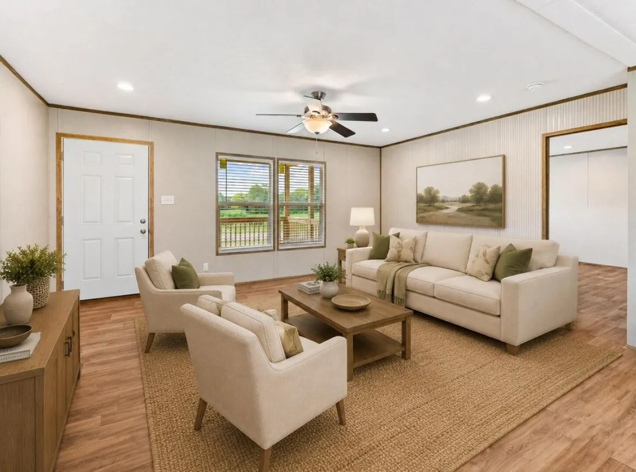
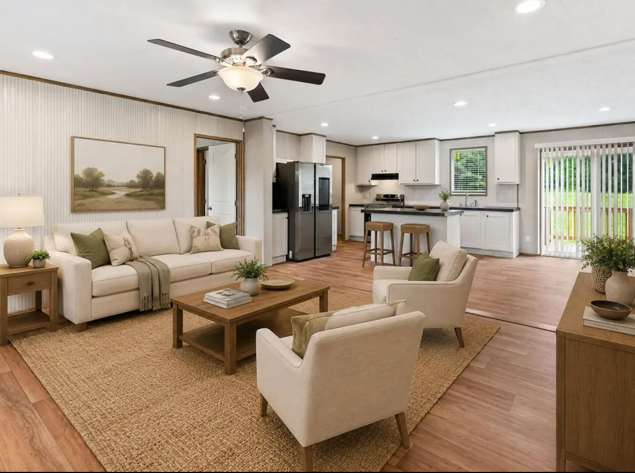
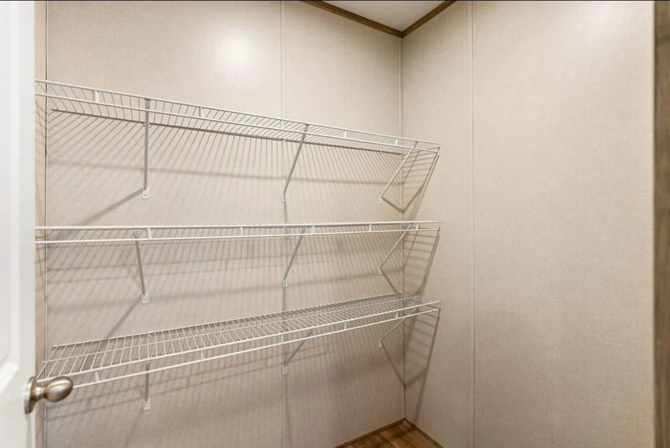
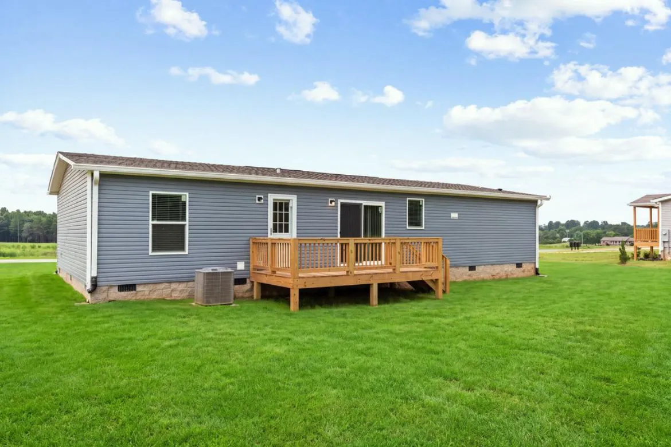
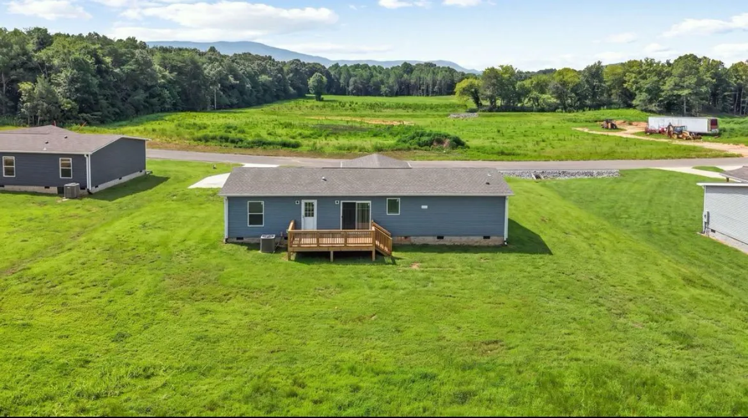
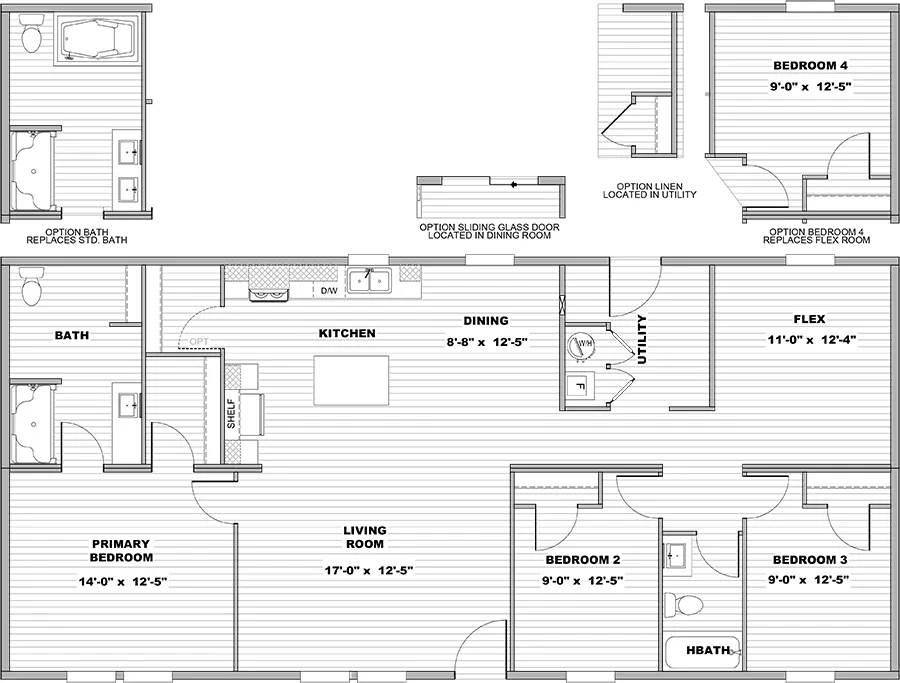
Price is a Move in Ready Home Was: $294,000. Discount: $5,000. Red Tag Price Now: $289,000. Introducing Magnolia Grove Subdivision in Etowah, Tennessee, where this new 2025 Clayton Homes Aspire manufactured home offers modern comfort, functional living space and a peaceful East Tennessee setting. Situated on a 0.8-acre lot and installed on a permanent foundation, this move-in-ready home is affordably priced at $294,000 and features approximately 1,474 square feet, three bedrooms, two full bathrooms and a versatile flex room. The open-concept floor plan connects the living room, dining area and kitchen, creating an inviting space for everyday living and entertaining. The kitchen features white cabinetry, a center island, generous counter space, stainless steel appliances and a pantry. The adjoining flex room offers valuable additional space for a home office, hobby room, playroom or den.
399 County Road 784A Lot 8, Etowah, TN 37331

Move-In Ready
We accept trades!
Find a new home you love? Contact us for more information about our trade-in requirements and to schedule your free trade evaluation.
Learn More
† Sales price does not include other costs such as taxes, title fees, insurance premiums, filing or recording fees, improvements to the land or home, community or homeowner association fees, or any other items not shown on your Sales Agreement, Retailer Closing Agreement and related documents (your SA/RCA). If you purchase a home, your SA/RCA will show the details of your purchase. Artists’ renderings of homes are only representations and actual home may vary. Floor plan dimensions are approximate and based on length and width measurements from exterior wall to exterior wall. We invest in continuous product and process improvement. All home series, floor plans, specifications, dimensions, features, materials, and availability shown on this website are subject to change.
Find Your Perfect Home


© 1998-2026 Clayton. All rights reserved.
Lowest Prices
of the Year